
Church Gate, Main Street, CastletownBere, P75VF58 Ref: 2416

Ground Floor: Entrance – 3.45m x 2.07m – vinyl floor Living (old bar) – 5.15m x 4.8m – tiled carpet floor, open fire Kitchen / dining – 5.1m x 2.85m – carpet tiled floor, fitted units Shower room – 2.96m x 1.8m – tiled walls & floor Utility – 2.33m x 2.5m – door to…
Read More17 Mariners View, Derrymihan West, P75D527, Ref 2438

GROUND FLOOR: Hallway – 4.55m x 1.1m with stairs to first floor. WC – 1.74m x 0.9m. Living Room – 4.65m x 3.55m wooden floor with cast iron stove and door to back garden Kitchen / Dining Room – 4.45m x 3m tiled floor with fitted kitchen. FIRST FLOOR: Landing Area – 3.9m x 1.05m…
Read More3 Cametringane Woods

Entrance porch – 1.8m x1.45m Living area with sunken lounge – 5.9m x 4.9m carpet, with stone fireplace, sloped ceilings and large patio door Dining area – 7.8m x 3.2m carpet, stone arch and sloped ceiling Kitchen/Dining – 5.6m x 3.3m tiled floor, fully fitted pine kitchen and door to the rear Bedroom 1 –…
Read MoreThe Thatch Cottage, Derrymihan East

GROUND FLOOR: Covered porch ” tiled floor, door to hall Hallway”6.9m x 4.27m & 4.4m x 3.8m tiled floor, glazed door Dining room”6.4m x 2.74m French doors to garden and bay views, window to front, rear and side, stone fireplace, beamed ceiling Kitchen”6.10m x 4.27m light oak units, tiled floor, beamed ceiling, ceramic work top…
Read More24 Mariners View, Derrymihan West

GROUND FLOOR: Lobby area – 1.7m x 1.4m. Hallway – 3.4m x 1.8m with stairs to first floor. WC – 1.5m x 1.4m. Living Room – 3.6m x 3.6m with open fire. Kitchen / Dining Room – 5.5m x 3.3m with fitted kitchen. Utility – 1.8m x 1.5m with door to back garden. FIRST FLOOR:…
Read More2 Cois Farraige

2 bedroom ground floor apartment in excellent order. Situated close within walking distance of Castletownbere Close to all amenities including church, schools plus many shops, pubs and restaurants Kitchen/Dining/Sitting Room 6.1m x 3.65m Laminated floor, new kitchen units Bedroom 1 4.2m x 2.7m, laminated floor Bedroom 2 3.6m x 2.15m, laminated floor Bathroom 3m x…
Read More29 Saint Joseph’s Villas, Derrymihan West

GROUND FLOOR Living/dining room – 4.1m x 3.6m Stairs to first floor, concrete floor, electric fire in open fireplace Kitchen – 3.6m x 2.5m concrete floor Store – 4m x 2.5m FIRST FLOOR Bedroom 1 – 4m x 2.8m vinyl floor Bedroom 2 – 4m x 2.55m vinyl floor PVC double glazed windows and doors…
Read MoreAhabeg

Ground Floor: Conservatory – 5.5m x 2.77m with Views of Bere Island Bathroom – 2.74m x 1.46m – Tiled floor, shower, toilet, wash hand basin Kitchen – 6.10m x 2.44m – Pine fitted kitchen, ceramic tiles, window to north & west Utility room – 2.44m x 2.44m – tiled floor, fitted pine units, door to…
Read MoreApartment No. 3 Cois Farraige

DETAILS: Entrance – 2.9m x 2.1m, wooden floor Kitchen/sitting – 4.35m x 4.31m wooden floor Bedroom 1 -3.75m x 3.65m wooden floor Bedroom 2 -3.15m x 2.3m wooden floor Shower- 2.1m x 1.7m tiled walls & floor surround shower Electric heating Features 2 Bedroom Apartment with Sea Views SITUATED WITHIN WALKING DISTANCE OF CASTLETOWNBERE…
Read More29 Mariners View, Derrymihan West
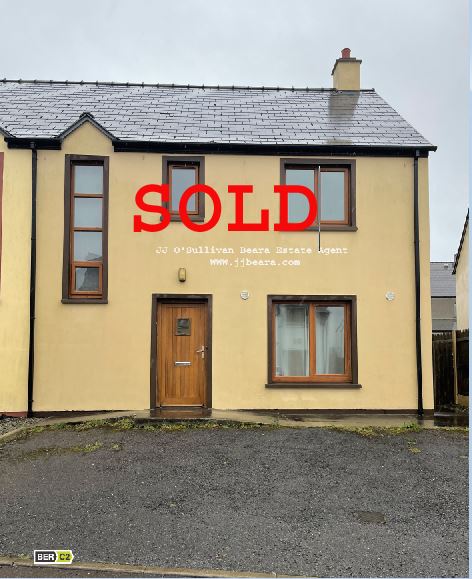
GROUND FLOOR: Lobby area – 1.7m x 1.4m. Hallway – 3.4m x 1.8m with stairs to first floor. WC – 1.5m x 1.4m. Living Room – 3.6m x 3.6m with open fire. Kitchen / Dining Room – 5.5m x 3.3m with fitted kitchen. Utility – 1.8m x 1.5m with door to back garden. FIRST FLOOR:…
Read More